
Sold
Listing Courtesy of:  STELLAR as distributed by MLS GRID / Listed By: Kw Coastal Living Iii - Contact: murraycoleman@kw.com
 STELLAR as distributed by MLS GRID / Listed By: Kw Coastal Living Iii - Contact: murraycoleman@kw.com
 609 Rosemary Circle Bradenton, FL 34212
Sold on 05/08/2026
$805,000 (USD)

Description
Sold Date:
05/08/2026
05/08/2026
Taxes
$12,256(2025)
$12,256(2025)
Lot Size
9,370 SQFT
9,370 SQFT
Type
Single-Family Home
Single-Family Home
Year Built
2016
2016
County
Manatee County
Manatee County
Listed By
Jesse Bauer, Kw Coastal Living Iii, Contact: murraycoleman@kw.com
Bought with
Melissa Estep, Coldwell Banker Realty
Melissa Estep, Coldwell Banker Realty
Source
STELLAR
Last checked Sep 19 2026 at 9:46 AM GMT+0000
STELLAR
Last checked Sep 19 2026 at 9:46 AM GMT+0000
Bathroom Details
- Full Bathrooms: 3
Interior Features
- Unfurnished
- Stone Counters
- Kitchen/Family Room Combo
- Wet Bar
- Crown Molding
- Appliances: Dishwasher
- Appliances: Refrigerator
- Appliances: Washer
- Appliances: Microwave
- Appliances: Range
- Appliances: Dryer
- Tray Ceiling(s)
- High Ceilings
- Primary Bedroom Main Floor
Subdivision
- Greyhawk Landing West Ph Iii
Property Features
- Foundation: Slab
Heating and Cooling
- Central
- Electric
- Central Air
Pool Information
- In Ground
- Outside Bath Access
- Deck
Homeowners Association Information
- Dues: $70/Annually
Flooring
- Carpet
- Tile
Exterior Features
- Stucco
- Roof: Shingle
Utility Information
- Utilities: Cable Available, Water Connected, Water Source: Public, Electricity Connected, Sewer Connected, Natural Gas Connected
- Sewer: Public Sewer
School Information
- Elementary School: Freedom Elementary
- Middle School: Dr Mona Jain Middle
- High School: Lakewood Ranch High
Living Area
- 2,772 sqft
Listing Price History
Date
Event
Price
% Change
$ (+/-)
Mar 24, 2026
Price Changed
$799,000
-3%
-$25,000
Feb 26, 2026
Price Changed
$824,000
-3%
-$25,000
Dec 23, 2025
Listed
$849,000
-
-
Additional Information: Kw Coastal Living Iii | murraycoleman@kw.com
Disclaimer: Listings Courtesy of “My Florida Regional MLS DBA Stellar MLS © 2026. IDX information is provided exclusively for consumers personal, non-commercial use and may not be used for any other purpose other than to identify properties consumers may be interested in purchasing. All information provided is deemed reliable but is not guaranteed and should be independently verified. Last Updated: 9/19/26 02:46
Based on information submitted to the MLS GRID as of 9/19/2026 09:46. All data is obtained from various sources and may not have been verified by broker or MLS GRID. Supplied Open House Information is subject to change without notice. All information should be independently reviewed and verified for accuracy. Properties may or may not be listed by the office/agent presenting the information.


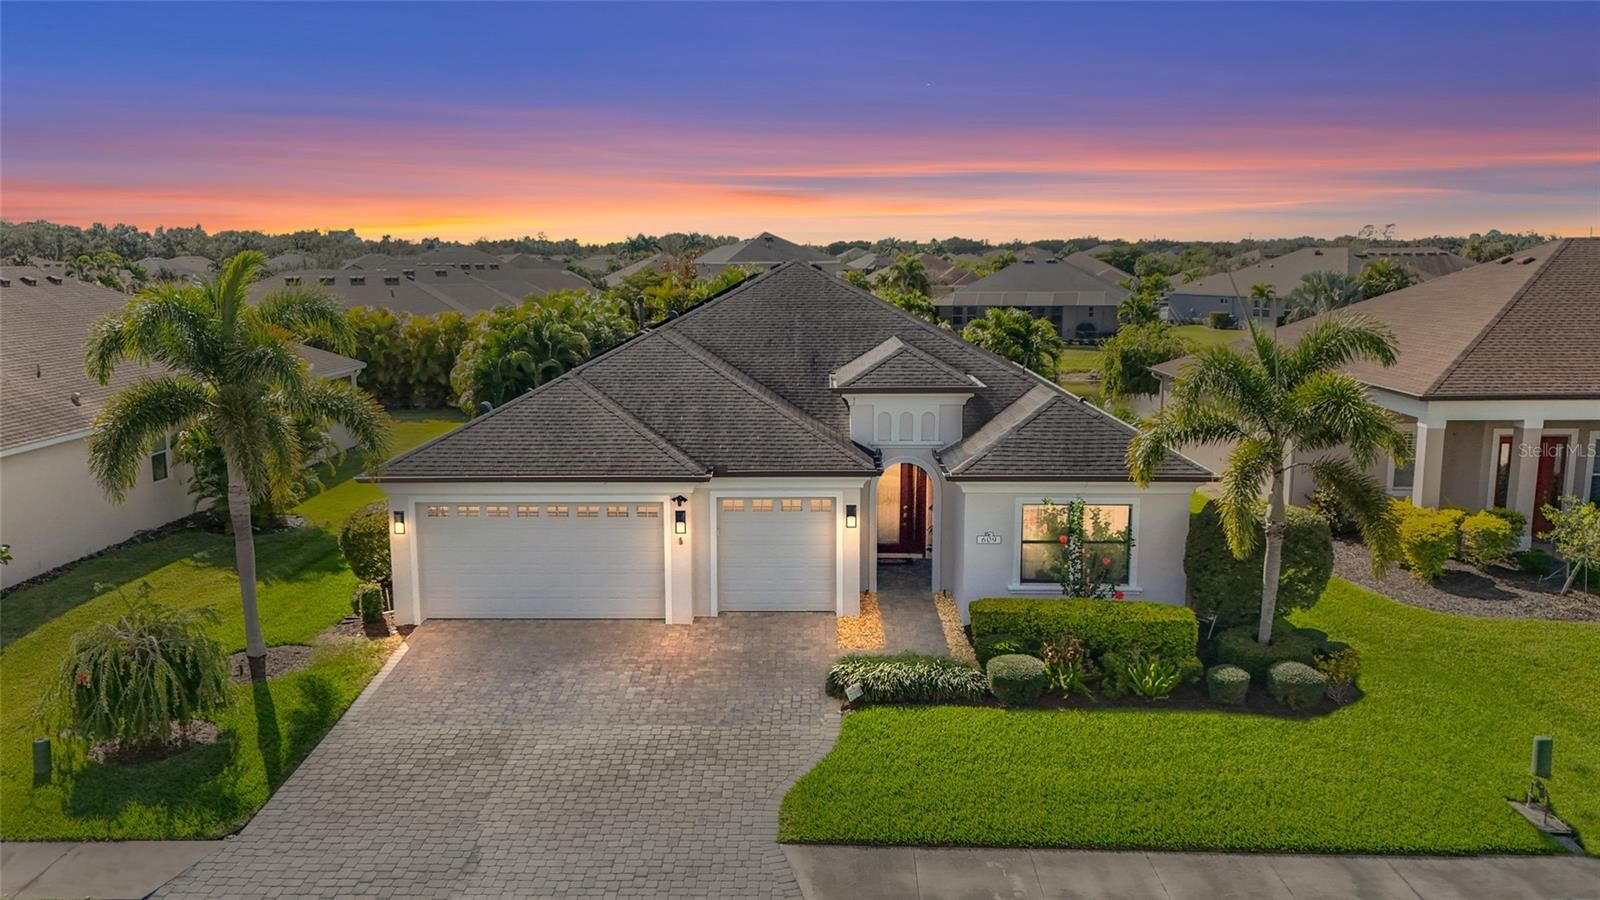
Inside, crown molding, soaring ceilings, tray details, and eight foot interior doors create an open and elevated feel throughout the main living areas. The layout offers four bedrooms and three baths, designed to live comfortably while still feeling refined. A natural gas stove and recent kitchen updates anchor the heart of the home, complemented by granite countertops and a custom dry bar featuring European style cabinetry, beverage refrigeration, and a distinctive live edge bar top with cobalt blue river detail.
What truly sets this home apart is its energy smart performance. With rooftop solar panels already installed, a solar heated pool and spa, and an EV ready garage, the current owners have documented a dramatic reduction in utility expenses. Peak season energy costs have been reduced by nearly fifty percent compared to pre solar usage, even while powering more. The solar fee is fixed and transferable to the new owner, offering predictable long term savings and protection against rising energy costs. A full cost savings breakdown is available upon request or by viewing the attachments.
The primary suite is a true retreat, with direct access to the lanai, separate vanities, built ins within the walk in closet, and a spacious walk in shower. The guest bathroom includes a walk in tub for added comfort and accessibility. Additional features include a whole home water filtration system, central vacuum, security system, and a vehicle charging station.
Outdoor living is where this home truly shines. The lanai features an automated built in hurricane screen, a brand new custom outdoor kitchen and grill, and a beautifully designed pool and hot tub, all accented by LED cage lighting. Mature areca palms provide exceptional natural privacy, while the northwest facing water views across the pool deck create a peaceful and inviting setting.
Storage has been carefully considered throughout, including a three car garage with extensive custom cabinetry that will appeal to anyone who values organization, functionality, or creative workspace.
Greyhawk Landing residents enjoy resort style amenities including a clubhouse, fitness center, community pool, tennis and basketball courts, playgrounds, and miles of sidewalks winding through lakes and preserves, all while remaining conveniently close to Lakewood Ranch, UTC, and major commuter routes.